
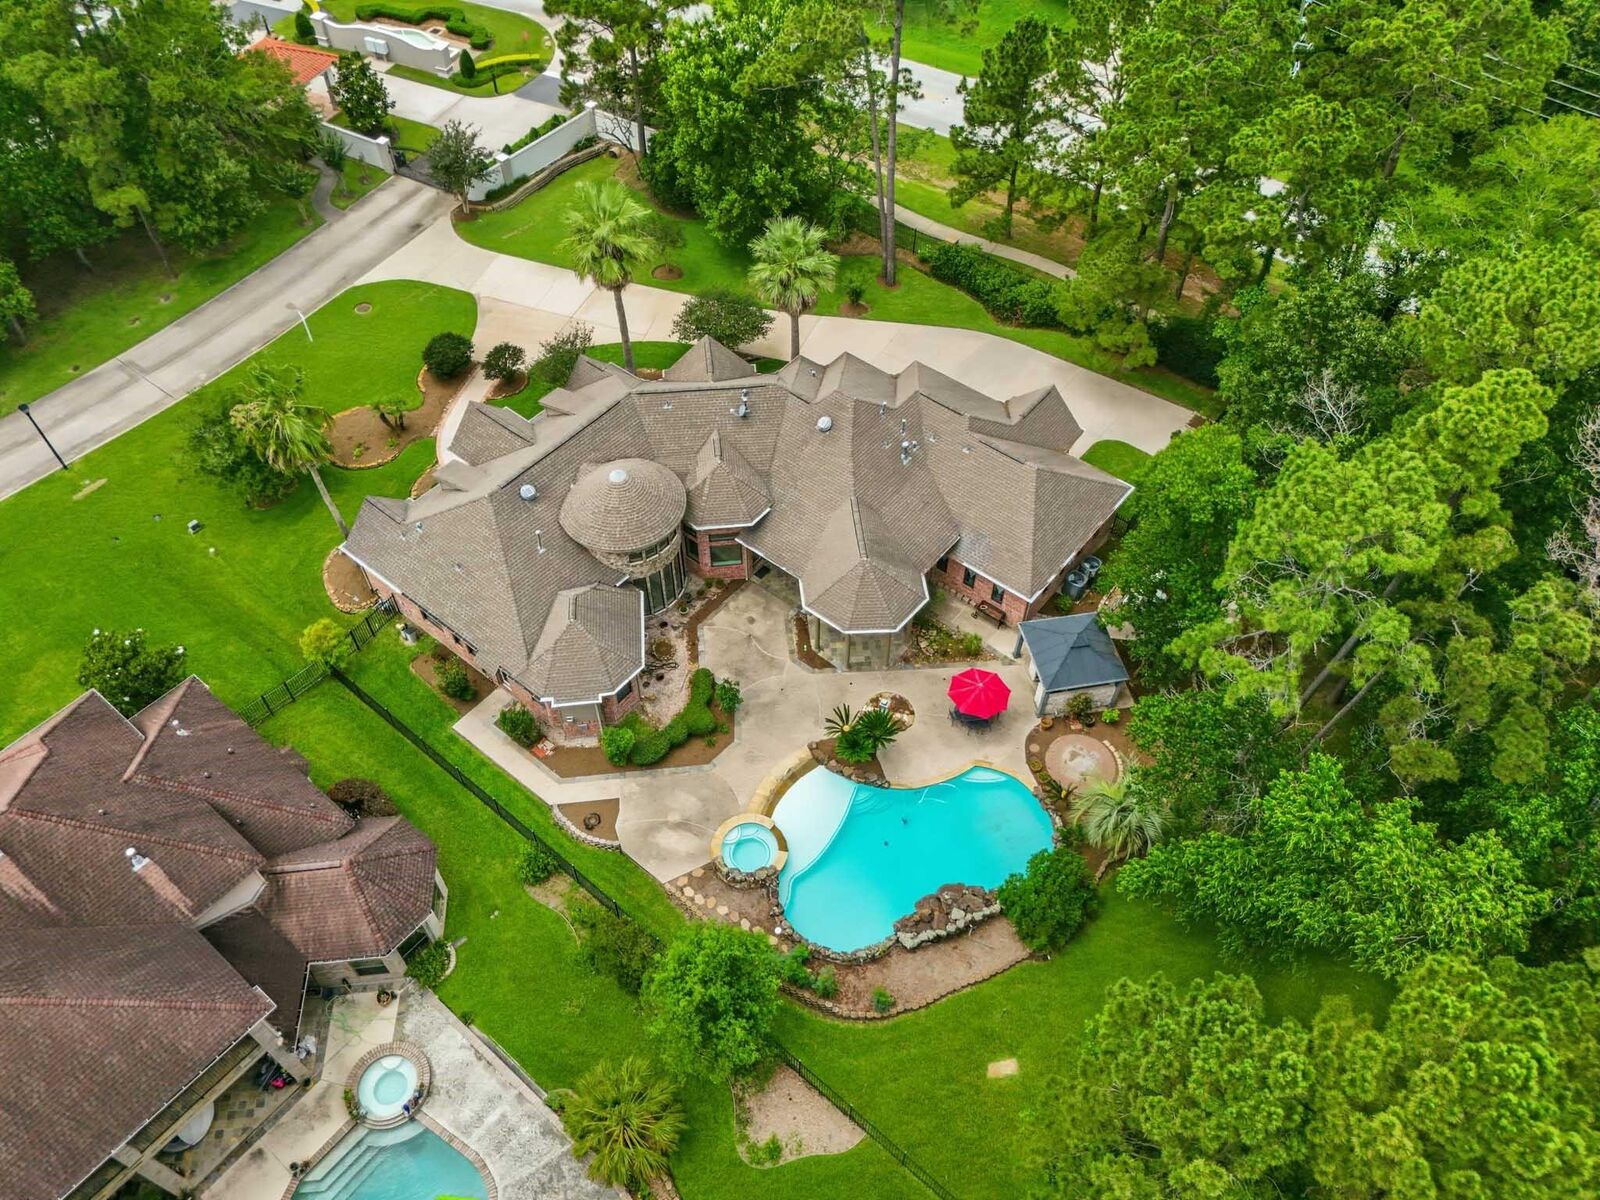
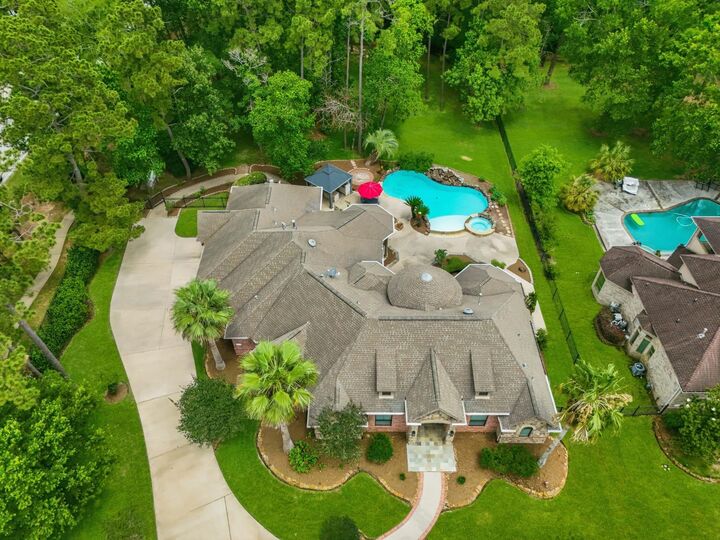
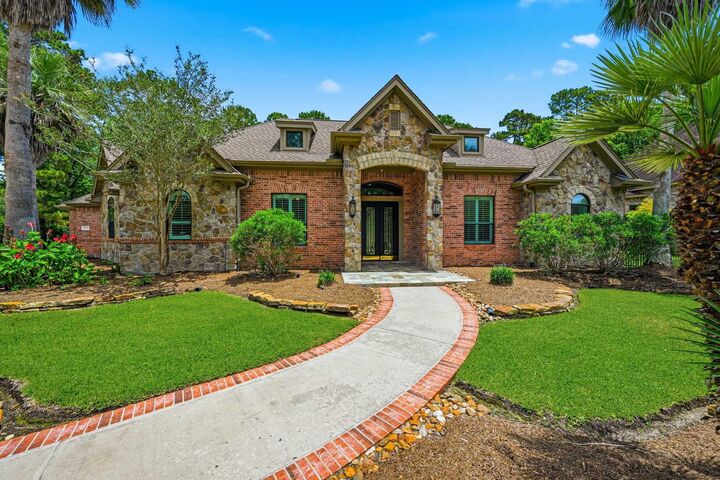
Listing Courtesy of: HOUSTON / Listed By: Jane Byrd Properties International LLC
20814 Kings Crown Court Humble, TX 77346
Pending (36 Days)
$825,000 (USD)
Description
MLS #:
63580024
63580024
Taxes
$14,788(2025)
$14,788(2025)
Lot Size
0.98 acres
0.98 acres
Type
Single-Family Home
Single-Family Home
Year Built
2003
2003
Style
Traditional
Traditional
School District
29 - Humble
29 - Humble
County
Harris County
Harris County
Community
Kings River Estates
Kings River Estates
Listed By
Sara Patterson, Jane Byrd Properties International LLC
Source
HOUSTON
Last checked Jul 15 2026 at 3:58 AM GMT+0000
HOUSTON
Last checked Jul 15 2026 at 3:58 AM GMT+0000
Bathroom Details
- Full Bathrooms: 4
Interior Features
- Dishwasher
- Microwave
- Disposal
- Laundry: Washer Hookup
- Laundry: Gas Dryer Hookup
- Laundry: Electric Dryer Hookup
- High Ceilings
- Walk-In Closet(s)
- Split Plan
- Gas Cooktop
- Double Oven
- Windows: Insulated/Low-E Windows
Kitchen
- Kitchen Open to Family Room
- Walk-In Pantry
- Under Cabinet Lighting
Subdivision
- Kings River Estates
Lot Information
- 1/2 Up to 1 Acre
- Corner Lot
Property Features
- Fireplace: 2
- Foundation: Slab
Heating and Cooling
- Natural Gas
- Electric
Pool Information
- Gunite
Homeowners Association Information
- Dues: $1360/Annually
Flooring
- Tile
- Wood
- Bamboo
Exterior Features
- Roof: Composition
Utility Information
- Sewer: Public Sewer
School Information
- Elementary School: Greentree Elementary School
- Middle School: Creekwood Middle School
- High School: Kingwood High School
Garage
- Attached Garage
Parking
- Attached
- Total: 3
Stories
- 1
Living Area
- 3,774 sqft
Location
Disclaimer: Copyright 2026 Houston Association of Realtors. All rights reserved. This information is deemed reliable, but not guaranteed. The information being provided is for consumers’ personal, non-commercial use and may not be used for any purpose other than to identify prospective properties consumers may be interested in purchasing. Data last updated 7/14/26 20:58

The luxurious primary suite offers a fireplace and spa-like bathroom with marble shower surrounds, dual shower heads, and cedar plank walk-in closets with built-in drawers and dressers. Natural travertine tile flows throughout the foyer, dining room, and kitchen.
The spacious kitchen features endless cabinet storage, a built-in KitchenAid side-by-side refrigerator, apron-front sink overlooking the backyard retreat, and breakfast room open to the living area. Each bedroom includes its own private full bathroom.
Additional highlights include a large office with attached storage room, plus a spacious game room with oversized storage closet that could easily serve as a fourth bedroom.