
Listing Courtesy of: HOUSTON / Listed By: Amy Lynch Kolflat, Coldwell Banker Realty
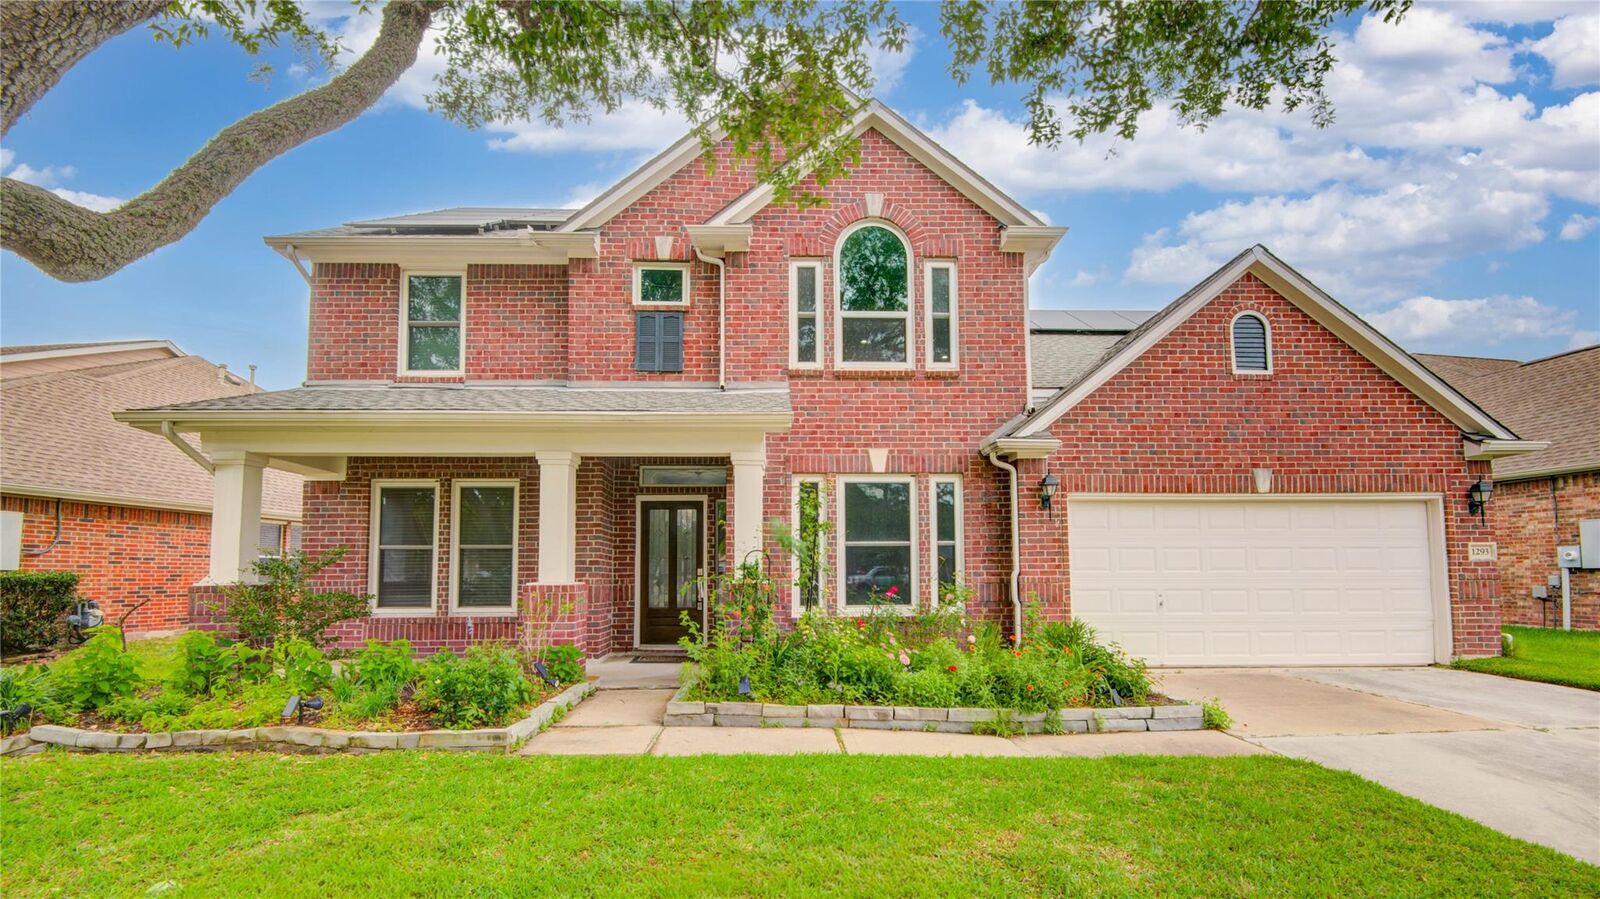
1293 Ocean Manor Lane League City, TX 77573
Active (219 Days)
$399,000 (USD)
MLS #:
22433522
22433522
Taxes
$8,463(2025)
$8,463(2025)
Lot Size
8,141 SQFT
8,141 SQFT
Type
Single-Family Home
Single-Family Home
Year Built
2002
2002
Style
Traditional
Traditional
School District
9 - Clear Creek
9 - Clear Creek
County
Galveston County
Galveston County
Community
South Shore Harbour Sec Sf 60
South Shore Harbour Sec Sf 60
Listed By
Amy Lynch Kolflat, Coldwell Banker Realty
Source
HOUSTON
Last checked Nov 14 2026 at 10:18 PM GMT+0000
HOUSTON
Last checked Nov 14 2026 at 10:18 PM GMT+0000
Bathroom Details
- Full Bathrooms: 2
- Half Bathroom: 1
Interior Features
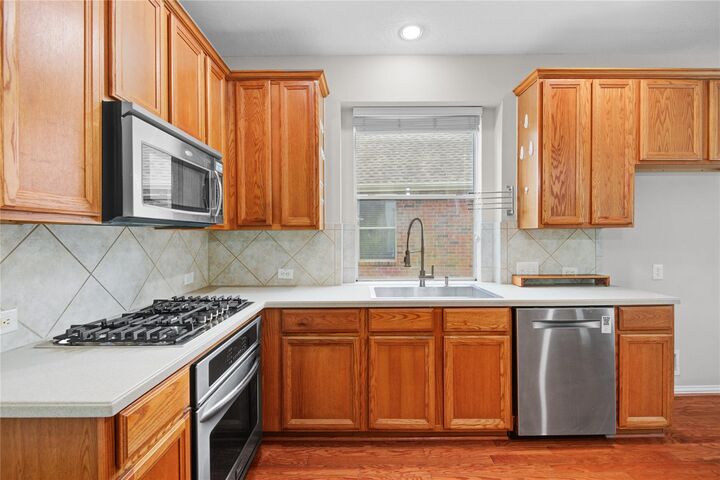
- Dishwasher
- Microwave
- Electric Oven
- Disposal
- Laundry: Washer Hookup
- Laundry: Gas Dryer Hookup
- Laundry: Electric Dryer Hookup
- Gas Range
Subdivision
- South Shore Harbour Sec Sf 60
Lot Information
- 0 Up to 1/4 Acre
- Subdivided
- Back Yard
Property Features
- Foundation: Slab
Heating and Cooling
- Natural Gas
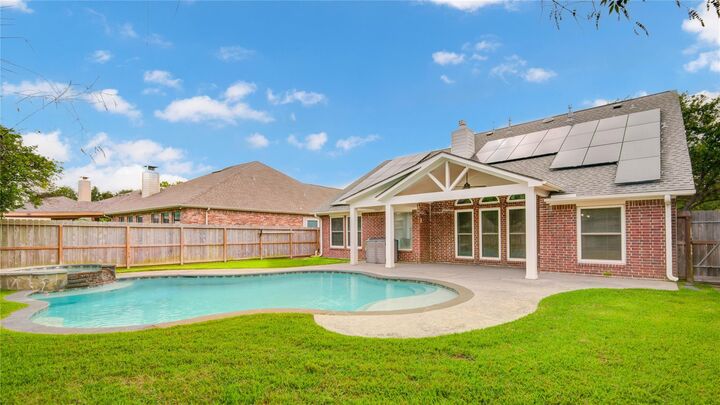
- Solar
- Electric
- Ceiling Fan(s)
Pool Information
- In Ground
Homeowners Association Information
- Dues: $832/Annually
Flooring
- Carpet
- Tile
- Wood
Exterior Features
- Roof: Composition
Utility Information
- Sewer: Public Sewer
School Information
- Elementary School: Hyde Elementary School
- Middle School: Bayside Intermediate School
- High School: Clear Falls High School
Garage
- Attached Garage
Parking
- Total: 2
- Attached
Stories
- 2
Living Area
- 2,606 sqft
Listing Price History
Date
Event
Price
% Change
$ (+/-)
Jul 16, 2026
Price Changed
$399,000
-4%
-$15,000
Jun 18, 2026
Price Changed
$414,000
-3%
-$11,000
Apr 09, 2026
Listed
$425,000
-
-
Location
Disclaimer: Copyright 2026 Houston Association of Realtors. All rights reserved. This information is deemed reliable, but not guaranteed. The information being provided is for consumers’ personal, non-commercial use and may not be used for any purpose other than to identify prospective properties consumers may be interested in purchasing. Data last updated 11/14/26 14:18

Description