
Listing Courtesy of: HOUSTON / Listed By: Mary Bowen, Coldwell Banker Realty
43 Hearthshire Circle Circle The Woodlands, TX 77354
Active (141 Days)
$537,500 (USD)
Description
MLS #:
73336085
73336085
Taxes
$10,991(2025)
$10,991(2025)
Lot Size
6,608 SQFT
6,608 SQFT
Type
Single-Family Home
Single-Family Home
Year Built
2013
2013
Style
Traditional
Traditional
School District
36 - Magnolia
36 - Magnolia
County
Montgomery County
Montgomery County
Community
Wdlnds Village Sterling Ridge 99
Wdlnds Village Sterling Ridge 99
Listed By
Mary Bowen, Coldwell Banker Realty
Source
HOUSTON
Last checked Nov 14 2026 at 9:48 PM GMT+0000
HOUSTON
Last checked Nov 14 2026 at 9:48 PM GMT+0000
Bathroom Details
- Full Bathrooms: 3
- Half Bathroom: 1
Interior Features
- Prewired for Alarm System
- Formal Entry/Foyer
- Crown Molding
- Dishwasher
- Microwave
- Electric Oven
- Disposal
- Laundry: Washer Hookup
- Laundry: Electric Dryer Hookup
- Primary Bed - 1st Floor
- High Ceilings
- En-Suite Bath
- Walk-In Closet(s)
- Windows: Window Coverings
- Split Plan
- Windows: Insulated/Low-E Windows
- Gas Range
- 3 Bedrooms Up
Kitchen
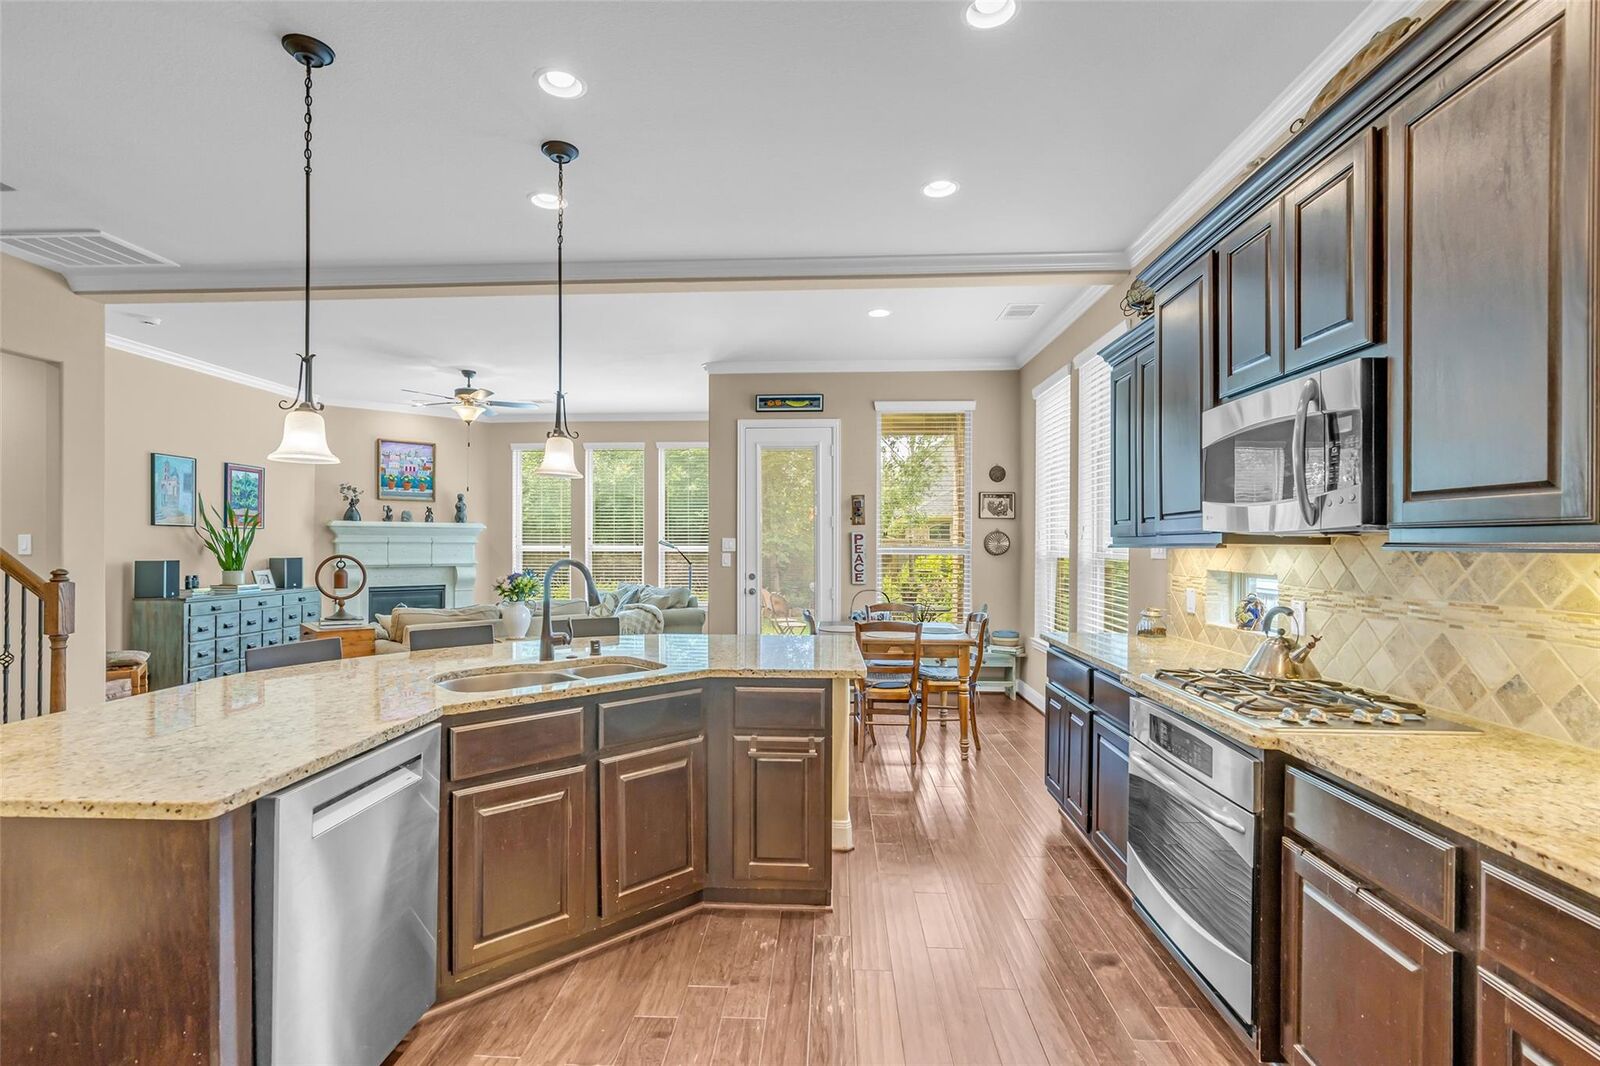
- Kitchen Open to Family Room
- Pantry
- Breakfast Bar
- Under Cabinet Lighting
Subdivision
- Wdlnds Village Sterling Ridge 99
Lot Information
- 0 Up to 1/4 Acre
- Subdivided
- Build Line Restricted
Property Features
- Fireplace: 1
- Fireplace: Gas
- Fireplace: Gas Log
- Foundation: Slab
Heating and Cooling
- Natural Gas
- Electric
- Ceiling Fan(s)
Flooring
- Carpet
- Tile
- Engineered Wood
Exterior Features
- Roof: Composition
Utility Information
- Sewer: Public Sewer
- Energy: Thermostat, Hvac>13 Seer
School Information
- Elementary School: Tom R. Ellisor Elementary School
- Middle School: Bear Branch Junior High School
- High School: Magnolia High School
Garage
- Attached Garage
Parking
- Total: 2
- Attached
- Double-Wide Driveway
- Garage Door Opener
Stories
- 2
Living Area
- 3,174 sqft
Location
Disclaimer: Copyright 2026 Houston Association of Realtors. All rights reserved. This information is deemed reliable, but not guaranteed. The information being provided is for consumers’ personal, non-commercial use and may not be used for any purpose other than to identify prospective properties consumers may be interested in purchasing. Data last updated 11/14/26 13:48

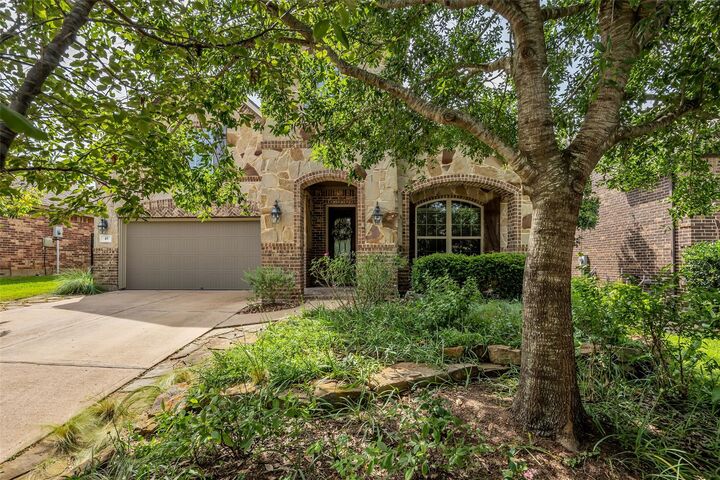
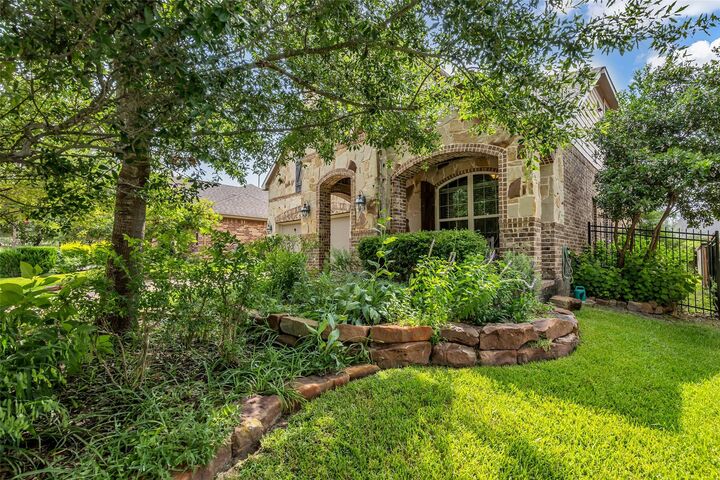
The heart of the home is a gourmet kitchen that overlooks the main living area, perfect for keeping the conversation flowing. The main floor offers a private study and a secluded primary suite. Upstairs, the layout expands into large media and game rooms. Outside, the backyard features a custom-designed butterfly garden, creating a vibrant outdoor retreat. Situated with easy access to neighborhood dining, shopping, and entertainment, the property is also near neighborhood parks and spray pads. It's high-end living in a prime location that truly makes sense.