
Listing Courtesy of: HOUSTON / Listed By: Demeita Stevenson, Coldwell Banker Realty
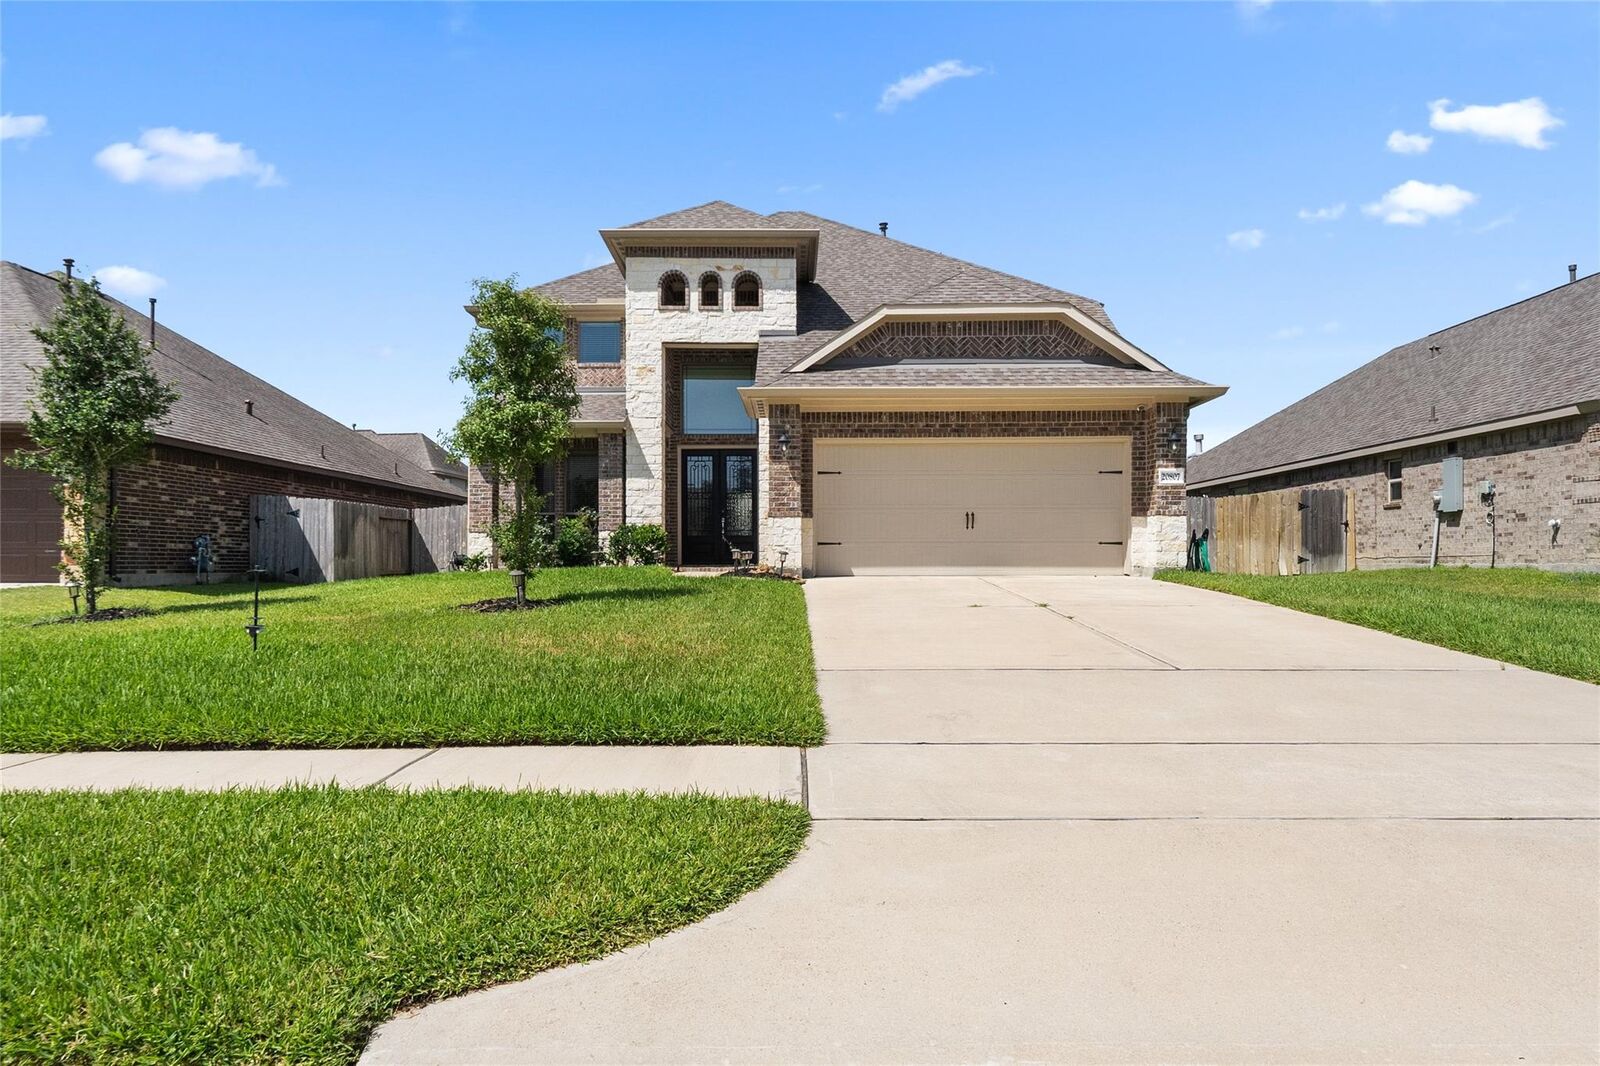
20807 Magical Merlin Way Way Tomball, TX 77375
Active (98 Days)
$495,500 (USD)
Description
MLS #:
20331261
20331261
Lot Size
6,900 SQFT
6,900 SQFT
Type
Single-Family Home
Single-Family Home
Year Built
2022
2022
Style
Traditional
Traditional
School District
32 - Klein
32 - Klein
County
Harris County
Harris County
Community
Alburytrails Estates
Alburytrails Estates
Listed By
Demeita Stevenson, Coldwell Banker Realty
Source
HOUSTON
Last checked Sep 14 2026 at 4:36 PM GMT+0000
HOUSTON
Last checked Sep 14 2026 at 4:36 PM GMT+0000
Bathroom Details
- Full Bathrooms: 2
- Half Bathrooms: 2
Interior Features
- Prewired for Alarm System
- Formal Entry/Foyer
- Dishwasher
- Microwave
- Disposal
- Laundry: Gas Dryer Hookup
- Laundry: Electric Dryer Hookup
- Primary Bed - 1st Floor
- High Ceilings
- Gas Cooktop
- Gas Oven
- 3 Bedrooms Up
Subdivision
- Alburytrails Estates
Lot Information
- 0 Up to 1/4 Acre
- Subdivided
- Near Golf Course
Property Features
- Fireplace: 1
- Fireplace: Gas
- Foundation: Slab
Heating and Cooling
- Natural Gas
- Electric
- Attic Fan
- Ceiling Fan(s)
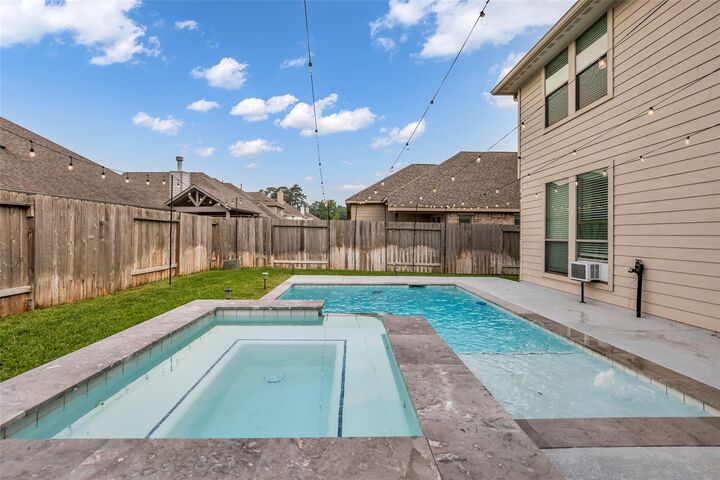
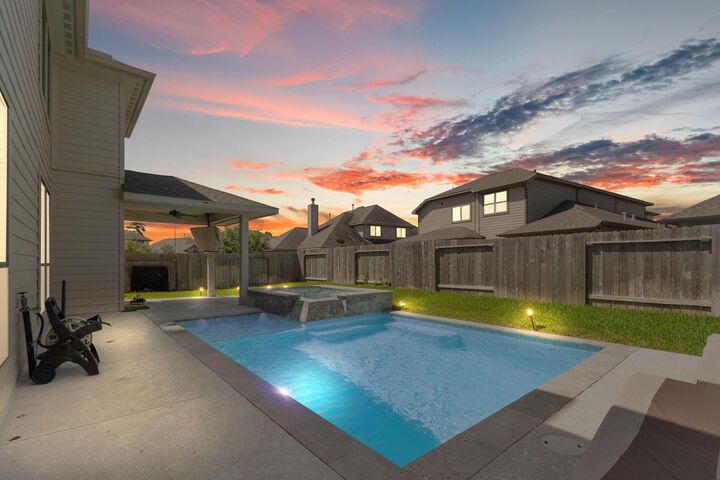
Pool Information
- Gunite
- Heated
- Salt Water
- Pool With Hot Tub Attached
Homeowners Association Information
- Dues: $760/Annually
Flooring
- Carpet
- Vinyl
- Tile
Exterior Features
- Roof: Composition
School Information
- Elementary School: Bernshausen Elementary School
- Middle School: Hofius Intermediate School
- High School: Klein Cain High School
Garage
- Attached Garage
Parking
- Total: 2
- Attached
Stories
- 2
Living Area
- 2,790 sqft
Listing Price History
Date
Event
Price
% Change
$ (+/-)
Aug 11, 2026
Price Changed
$495,500
-4%
-$19,500
Jul 09, 2026
Listed
$515,000
-
-
Location
Disclaimer: Copyright 2026 Houston Association of Realtors. All rights reserved. This information is deemed reliable, but not guaranteed. The information being provided is for consumers’ personal, non-commercial use and may not be used for any purpose other than to identify prospective properties consumers may be interested in purchasing. Data last updated 9/14/26 09:36

The backyard is the true showstopper, featuring a heated pool and spa, extended covered patio, and a private outdoor retreat perfect for year-round enjoyment. Whether you're hosting guests, relaxing after a long day, or enjoying summer pool days, this space was built to impress.
Inside, you'll find generous living areas, spacious bedrooms, and the benefits of newer construction without the wait. Unlike many new builds, this home offers upgrades, established surroundings, and immediate move-in enjoyment. Conveniently located near Tomball Country Club golf course and zoned to highly rated Klein A+ ISD schools, this home delivers the perfect combination of location, lifestyle, and value. Come see me today!